Designed for the Way Life Unfolds
A newly completed, never-lived-in residence in The Timbers at The Pinery, where thoughtful architecture, refined finishes and an exceptionally livable floor plan come together with purpose.
Built in 2025 by Summerwood Homes, 5820 Powell Road presents the opportunity to become the first owner and occupant of a fully completed custom residence in one of Parker’s most established luxury communities.
Set on approximately .53 acre, the home offers approximately 5,468 total square feet, 5,069 finished square feet, four bedrooms, six bathrooms, a finished walkout lower level and an oversized three-car garage. The floor plan was designed to feel open without sacrificing intimacy, refined without becoming formal and generous without losing its connection to everyday life.
Every major space has been considered in relation to the next. The kitchen supports both daily routines and larger gatherings. The primary suite is privately positioned on the main level. The lower level gives family and guests their own beautifully finished accommodations. Outdoor spaces extend the living environment beyond the walls of the home, while the garage provides unusual scale and flexibility.
This is a residence shaped not only by how it looks, but by how naturally it lives.
A Home Defined by Volume, Light and Connection
The main level opens with an immediate sense of space and architectural presence. Expansive windows draw natural light throughout the interior, while clean lines, warm materials and carefully selected finishes create an environment that feels composed and welcoming.
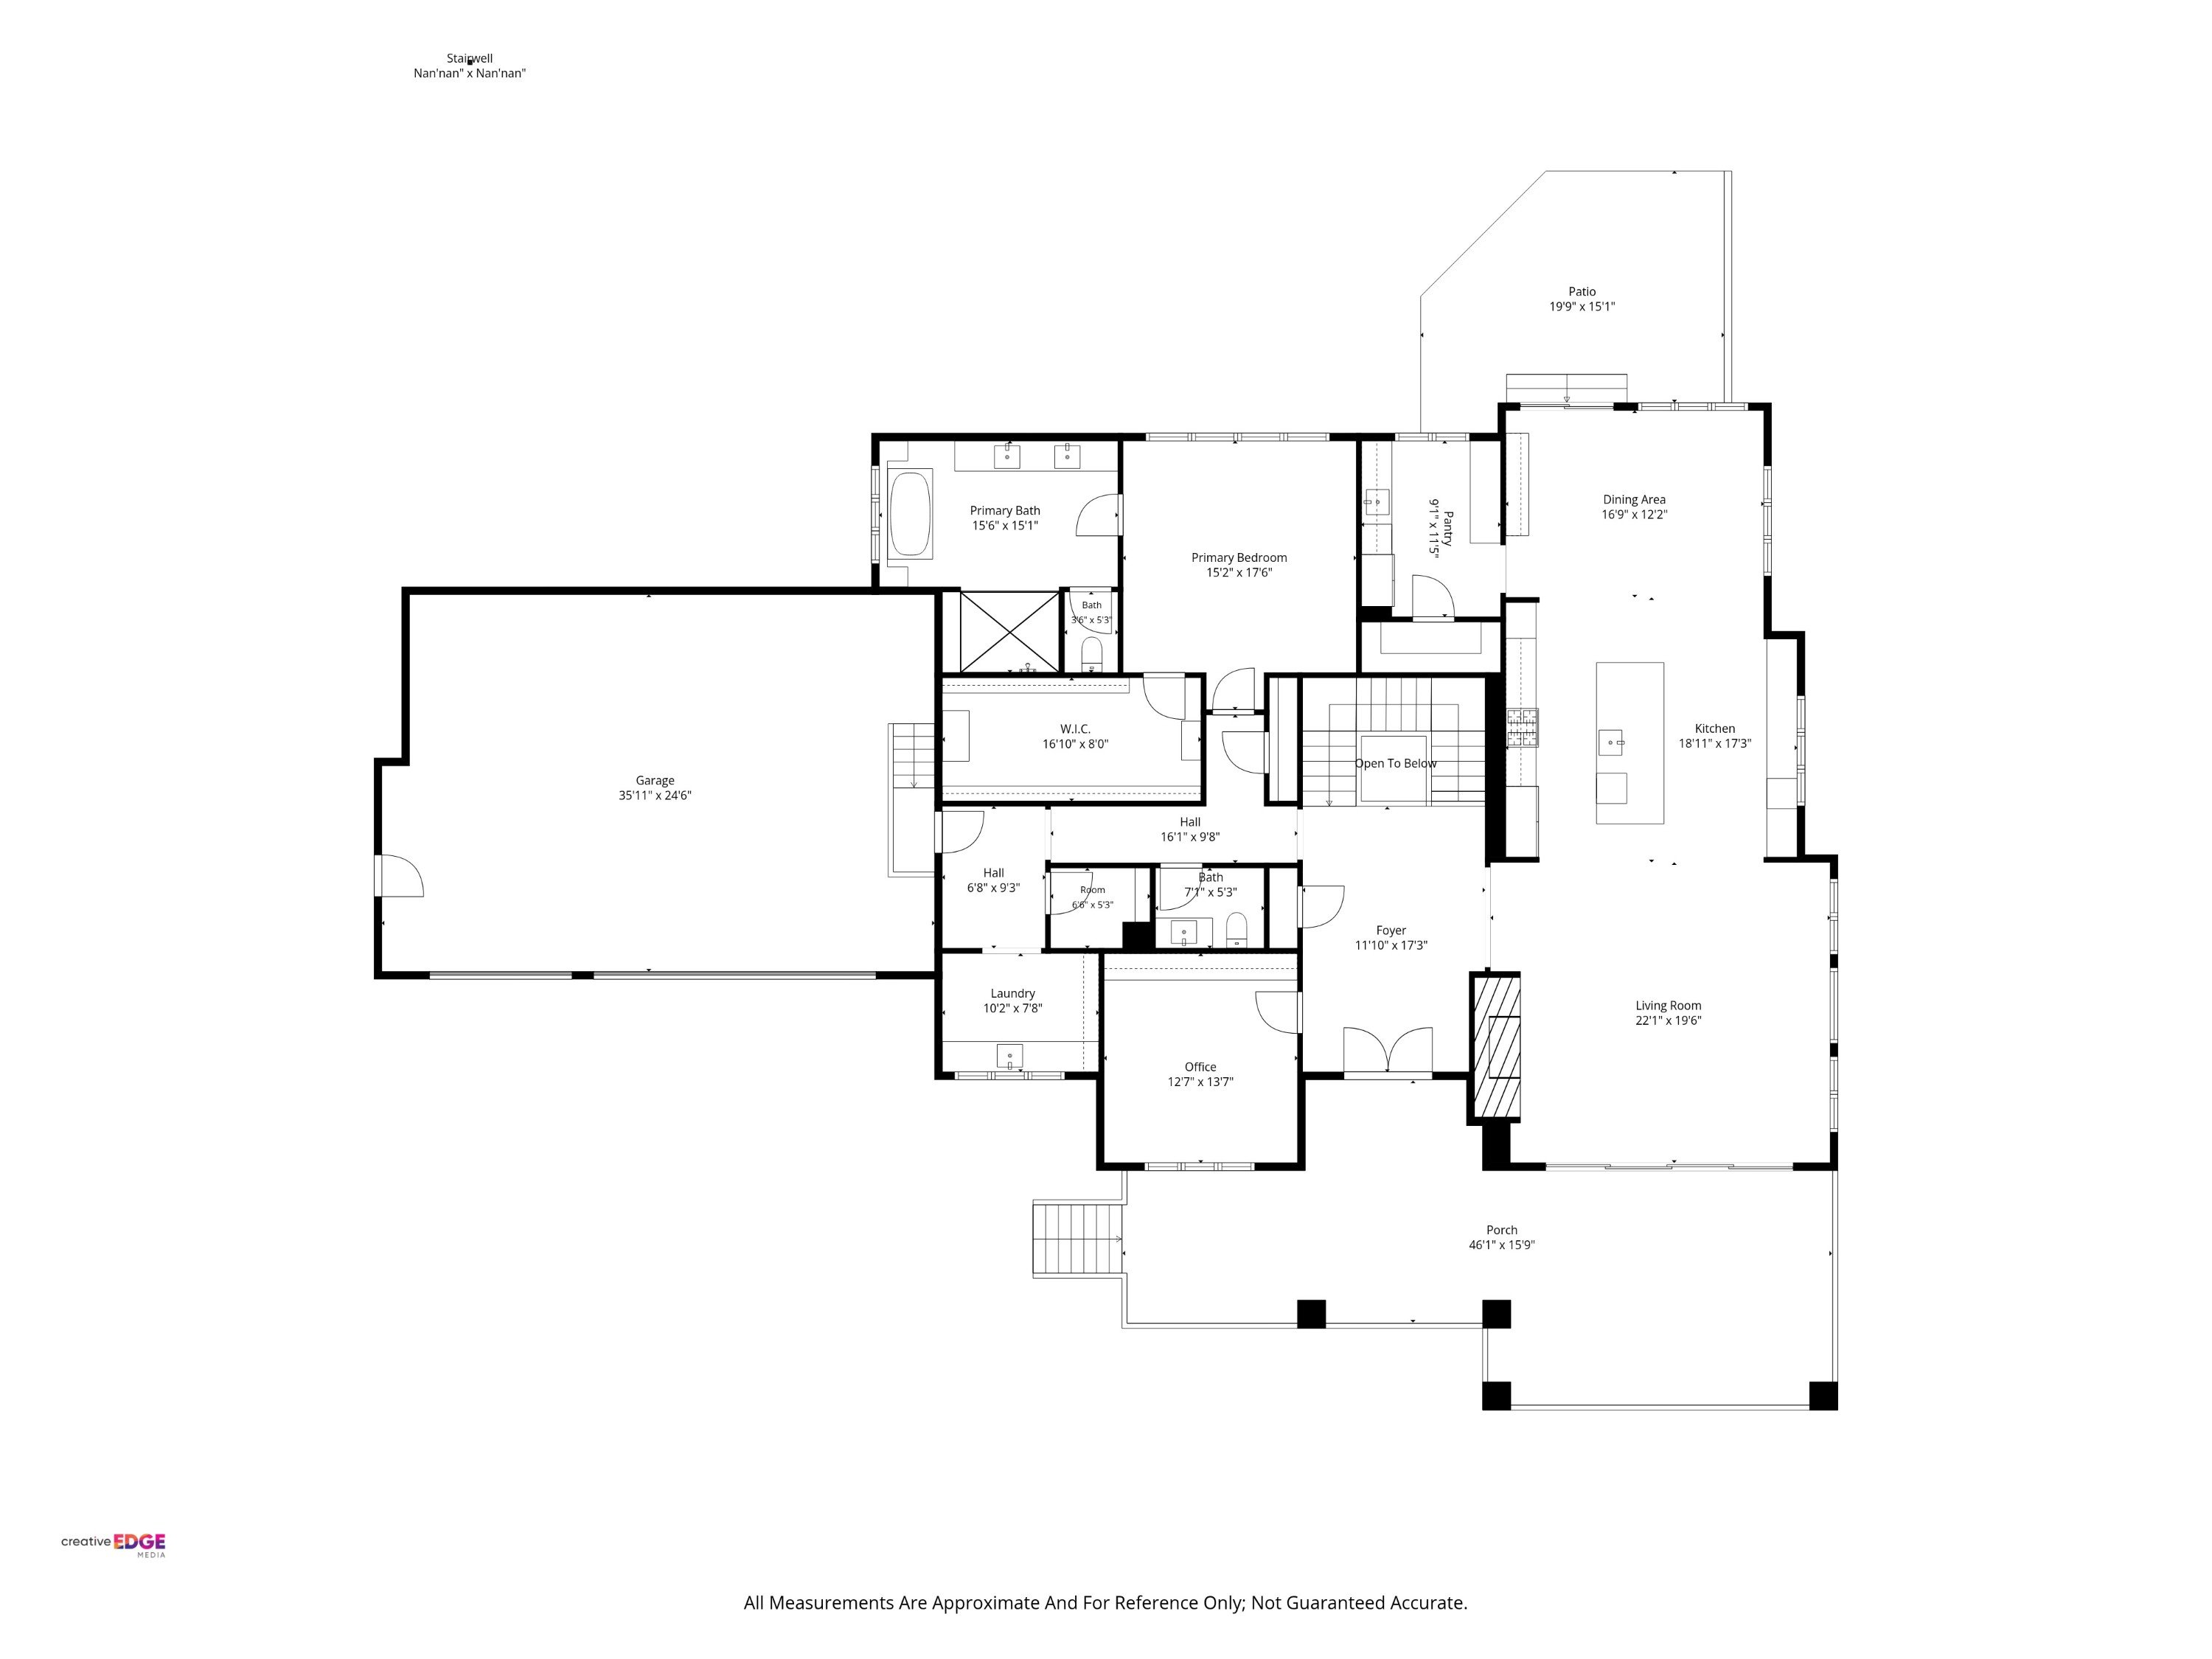
The great room serves as the visual and social center of the home. A dramatic floor-to-ceiling fireplace anchors the room, adding warmth, texture and a strong architectural focal point. Generous ceiling height enhances the sense of volume, while the open arrangement creates an effortless connection between the great room, kitchen, dining area and outdoor living spaces.
Rather than feeling like one undefined open room, each space maintains its own character and purpose. The result is a floor plan that supports conversation, movement and connection while still allowing the home to feel comfortable and grounded.
A Kitchen Designed for Everyday Living and Effortless Entertaining
At the heart of the residence, the kitchen brings together refined materials, generous proportions and a level of functionality that extends well beyond appearance.
Custom cabinetry provides substantial storage, while quartz surfaces create a clean and durable workspace. Designer appliances support serious cooking and everyday convenience, and the oversized center island becomes a natural gathering place for casual meals, conversation, preparation and entertaining.
The kitchen remains visually connected to the great room and dining area, allowing the person preparing a meal to remain part of the experience rather than separated from it.
A large walk-in pantry provides additional organization and storage, while the separate back kitchen gives the home an exceptional advantage when entertaining.
The Back Kitchen
More than a traditional butler’s pantry, the back kitchen functions as a fully equipped secondary preparation and cleanup space.
It includes additional refrigeration, a second dishwasher, generous cabinetry, extensive counter space and room for staging food, beverages and serving pieces. This thoughtful addition allows the primary kitchen to remain polished and connected to guests while preparation and cleanup take place discreetly behind the scenes.
For holiday gatherings, catered events, dinner parties or simply a household that values organization, the back kitchen adds a level of practicality that meaningfully changes the way the home functions.
Dining and Outdoor Living
The dining area is positioned to feel connected to both the kitchen and the outdoor living spaces, creating an easy progression from the interior to the exterior.
The home was designed to accommodate both quiet evenings and larger gatherings. Natural light, open sightlines and direct access to outdoor areas make the dining experience feel relaxed and integrated with the broader setting.
The newly completed landscaping gives the property a finished presentation, while the outdoor fire-pit area creates a dedicated destination for evening conversation, entertaining and enjoying Colorado’s changing seasons.
The walkout design allows both levels of the home to connect directly with the property, extending the living environment beyond the walls and creating multiple ways to enjoy the outdoors.
A Private Main-Level Primary Suite
Privately positioned on the main level, the primary suite offers separation from the home’s secondary bedrooms and lower-level gathering spaces.
The bedroom is generously proportioned and designed to feel calm, quiet and removed from the activity of the central living areas. Its main-level location supports long-term livability while maintaining the privacy expected in a custom luxury residence.
The five-piece ensuite bathroom includes an expansive glass-enclosed shower, freestanding soaking tub, dual vanities, designer tile and fixtures, a private water closet and a substantial walk-in closet.
Every element has been arranged to create a space that feels refined and comfortable without becoming overly formal.
A Dedicated Main-Level Office
A private office near the front of the home provides a defined environment for remote work, meetings, household management or creative use.
Its placement allows the room to remain connected to the main level while maintaining separation from the kitchen, great room and entertaining spaces. This gives the office a sense of permanence and privacy that a converted bedroom or temporary workspace cannot offer.
A powder room, laundry room and mudroom complete the main level, creating a practical transition between the garage, household work areas and the primary living spaces.
The Finished Walkout Lower Level
The finished walkout lower level expands the home with spaces designed to feel like a true continuation of the main level.
A spacious family and recreation area provides room for media, games, conversation and larger gatherings. Direct access to the outdoors introduces natural light and creates an easy connection to the yard and fire-pit area.
The lower level includes three additional bedrooms, each paired with an ensuite bathroom. This arrangement gives family members and overnight guests a meaningful sense of privacy and independence.
A separate powder room serves the recreation and entertaining areas, allowing the bedroom bathrooms to remain private.
The lower level also includes a dedicated exercise or flex room that may be used for fitness, wellness, hobbies, a studio or additional recreation space.
Custom Wet Bar and Wine Display
A custom wet bar complements the lower-level entertaining space and establishes the area as a complete destination for gatherings.
The bar provides dedicated beverage preparation, storage and serving space, while the wine display introduces an architectural feature that allows a collection to become part of the room’s design.
The surrounding recreation area can accommodate lounge seating, media viewing, billiards, games or additional entertaining functions. Its scale and open arrangement allow the lower level to evolve with the needs of its owners.
Four Bedrooms with Exceptional Separation
The home’s four-bedroom configuration was designed to provide privacy between the primary suite and the secondary accommodations.
The main-level primary suite offers convenience and separation, while the three lower-level bedrooms form a private guest or family wing. Each lower-level bedroom has an ensuite bathroom, creating accommodations that are comfortable for extended stays and well suited to family members, older children or visiting guests.
This layout provides the flexibility of multiple private suites without the vertical separation of a traditional two-story home.
An Oversized Three-Car Garage with Exceptional Ceiling Height
The attached three-car garage offers considerably more than standard vehicle storage.
Its oversized footprint provides room for trucks, larger vehicles, recreational equipment, storage and workshop functions. The garage ceiling measures approximately 14 feet in height, creating exceptional vertical volume and expanding the possibilities for specialized automotive use, future lift installation or additional storage, subject to a buyer’s equipment and installation requirements.
The garage connects directly to the mudroom, creating an organized arrival point for everyday use.
For buyers who value automotive space, hobbies or storage, the garage is one of the home’s most distinctive and functional features.
Thoughtfully Composed Architecture
The exterior combines stone, stucco and wood siding with strong rooflines, substantial architectural forms and expansive windows.
The composition feels distinctly Colorado without relying on an overly specific architectural label. Warm materials connect the residence to its setting, while clean lines and balanced proportions give the home a refined and current presence.
A covered front entry creates a welcoming arrival, while the home’s walkout design responds naturally to the homesite and allows both levels to engage with the outdoors.
The residence includes a composition-shingle roof, natural-gas forced-air heating, central air conditioning, public water and public sewer.
The Timbers at The Pinery
The Timbers at The Pinery is known for custom residences, rolling terrain, native vegetation and a setting shaped by mature Ponderosa pines.
The community offers a sense of privacy and connection to the Colorado landscape while remaining convenient to downtown Parker, shopping, dining, schools, recreation and everyday services.
Nearby golf and private-club opportunities include The Pinery Country Club and The Club at Pradera. Memberships and club access are separate and subject to each club’s availability and requirements.
The property is located within the Douglas County School District and is served by public water and public sewer.
Newly Completed and Never Lived In
One of the property’s most compelling advantages is also one of its simplest: no one has ever lived here.
The residence was completed in 2025 and is ready for its first owner. Every bedroom, appliance, surface, cabinet and living space remains unused. Buyers receive the experience of a newly completed custom home without the extended process of selecting a lot, finalizing plans, navigating construction or waiting for completion.
The home, landscaping and major living spaces are already in place, allowing its first owner to move directly into a residence that feels entirely new.
Property Highlights
- Newly completed and never lived in
- Built in 2025 by Summerwood Homes
- Custom ranch residence with finished walkout lower level
- Approximately 5,468 total square feet
- Approximately 5,069 finished square feet
- Approximately 2,734 square feet above grade
- Approximately 399 square feet of unfinished storage and utility space
- Four bedrooms
- Six bathrooms
- Main-level primary suite
- Three lower-level bedrooms with ensuite bathrooms
- Dramatic floor-to-ceiling great-room fireplace
- Expansive windows and abundant natural light
- Custom kitchen cabinetry
- Quartz surfaces
- Designer appliances
- Oversized center island
- Walk-in pantry
- Fully equipped back kitchen
- Additional refrigeration
- Second dishwasher
- Dedicated main-level office
- Main-level laundry room
- Functional mudroom
- Finished walkout lower level
- Spacious family and recreation area
- Custom wet bar
- Wine display area
- Dedicated exercise or flex room
- Landscaped outdoor spaces
- Outdoor fire-pit area
- Oversized attached three-car garage
- Approximately 14-foot garage ceiling
- Approximately 0.53-acre homesite
- Natural-gas forced-air heating
- Central air conditioning
- Public water
- Public sewer
- Located in The Timbers at The Pinery
- Douglas County School District
Designed for the Way Life Unfolds
What distinguishes 5820 Powell Road is not a single finish, room or feature. It is the way the entire residence works together.
The main level provides openness without losing definition. The primary suite offers privacy while remaining convenient to the home’s central living spaces. The kitchen remains connected to the great room while the back kitchen handles the practical demands of entertaining. The lower level gives family and guests beautifully separated accommodations, along with a second complete gathering area.
The walkout design connects both levels to the outdoors. The oversized garage supports vehicles, storage and hobbies at a scale rarely found in a home of this size. The newly completed condition gives its first owner the opportunity to enjoy every space from the beginning.
This is not simply a new house. It is a carefully considered residence created for everyday comfort, meaningful gatherings and the many ways life changes over time.
Newly completed. Never lived in. Ready for its first chapter.




5820 Powell Road
Share this property on:
Message Sent